




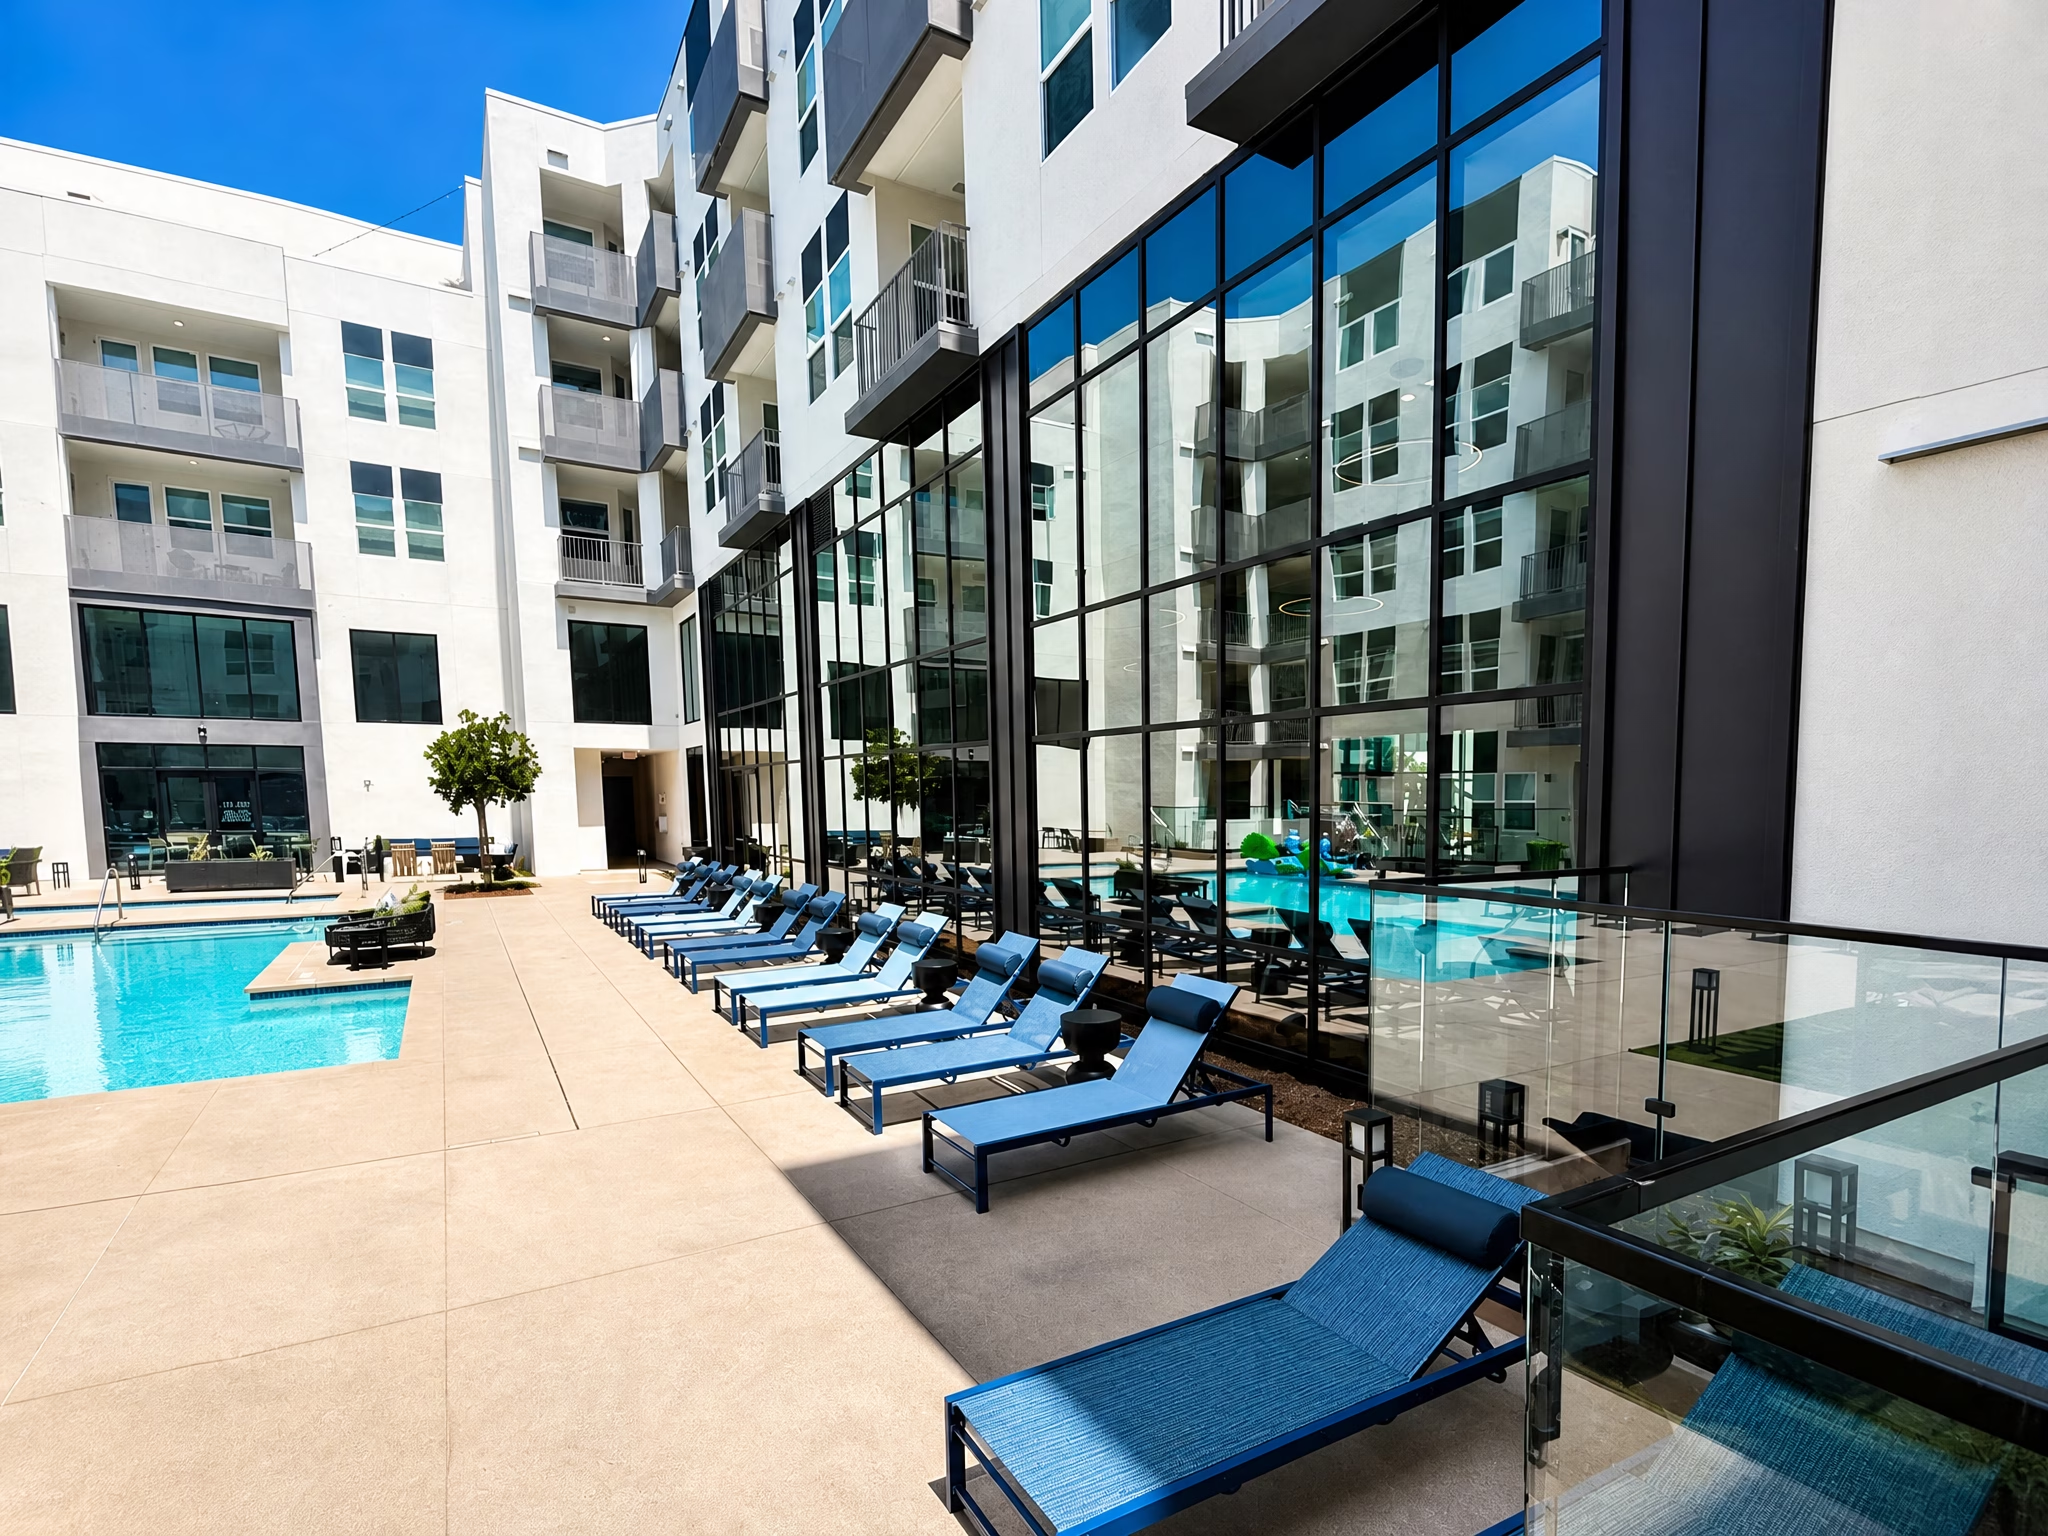
Why storefront & curtain wall
Daylight, durability, and a facade that performs.
Storefront and curtain wall define the face of a commercial building and carry its energy, structural, and weather performance. We install thermally broken aluminum systems engineered for Title 24, wind load, and — where required — impact and blast, with the shop drawings and field surveys that keep the job moving.
Why it works
What storefront & curtain wall deliver.
Performance, daylight, and design flexibility built for the demands of commercial facades.
Maximum daylight
Full-height glazing floods interiors with light and showcases retail frontage.
Structural performance
Engineered for wind load, seismic, and — where required — impact and blast.
Title 24 compliant
Thermally broken framing and high-performance glass meet California energy code.
Design flexibility
Custom finishes, profiles, and configurations to match the architect’s vision.
Secure entrances
Integrated aluminum doors, hardware, and access control at every opening.
Engineered systems
Captured, structurally glazed, and window-wall options for any facade.
Submittal support
Shop drawings, field surveys, and product data for architect and plan-check review.
Schedule-managed
Lead times confirmed at bid and built into the GC’s construction schedule.
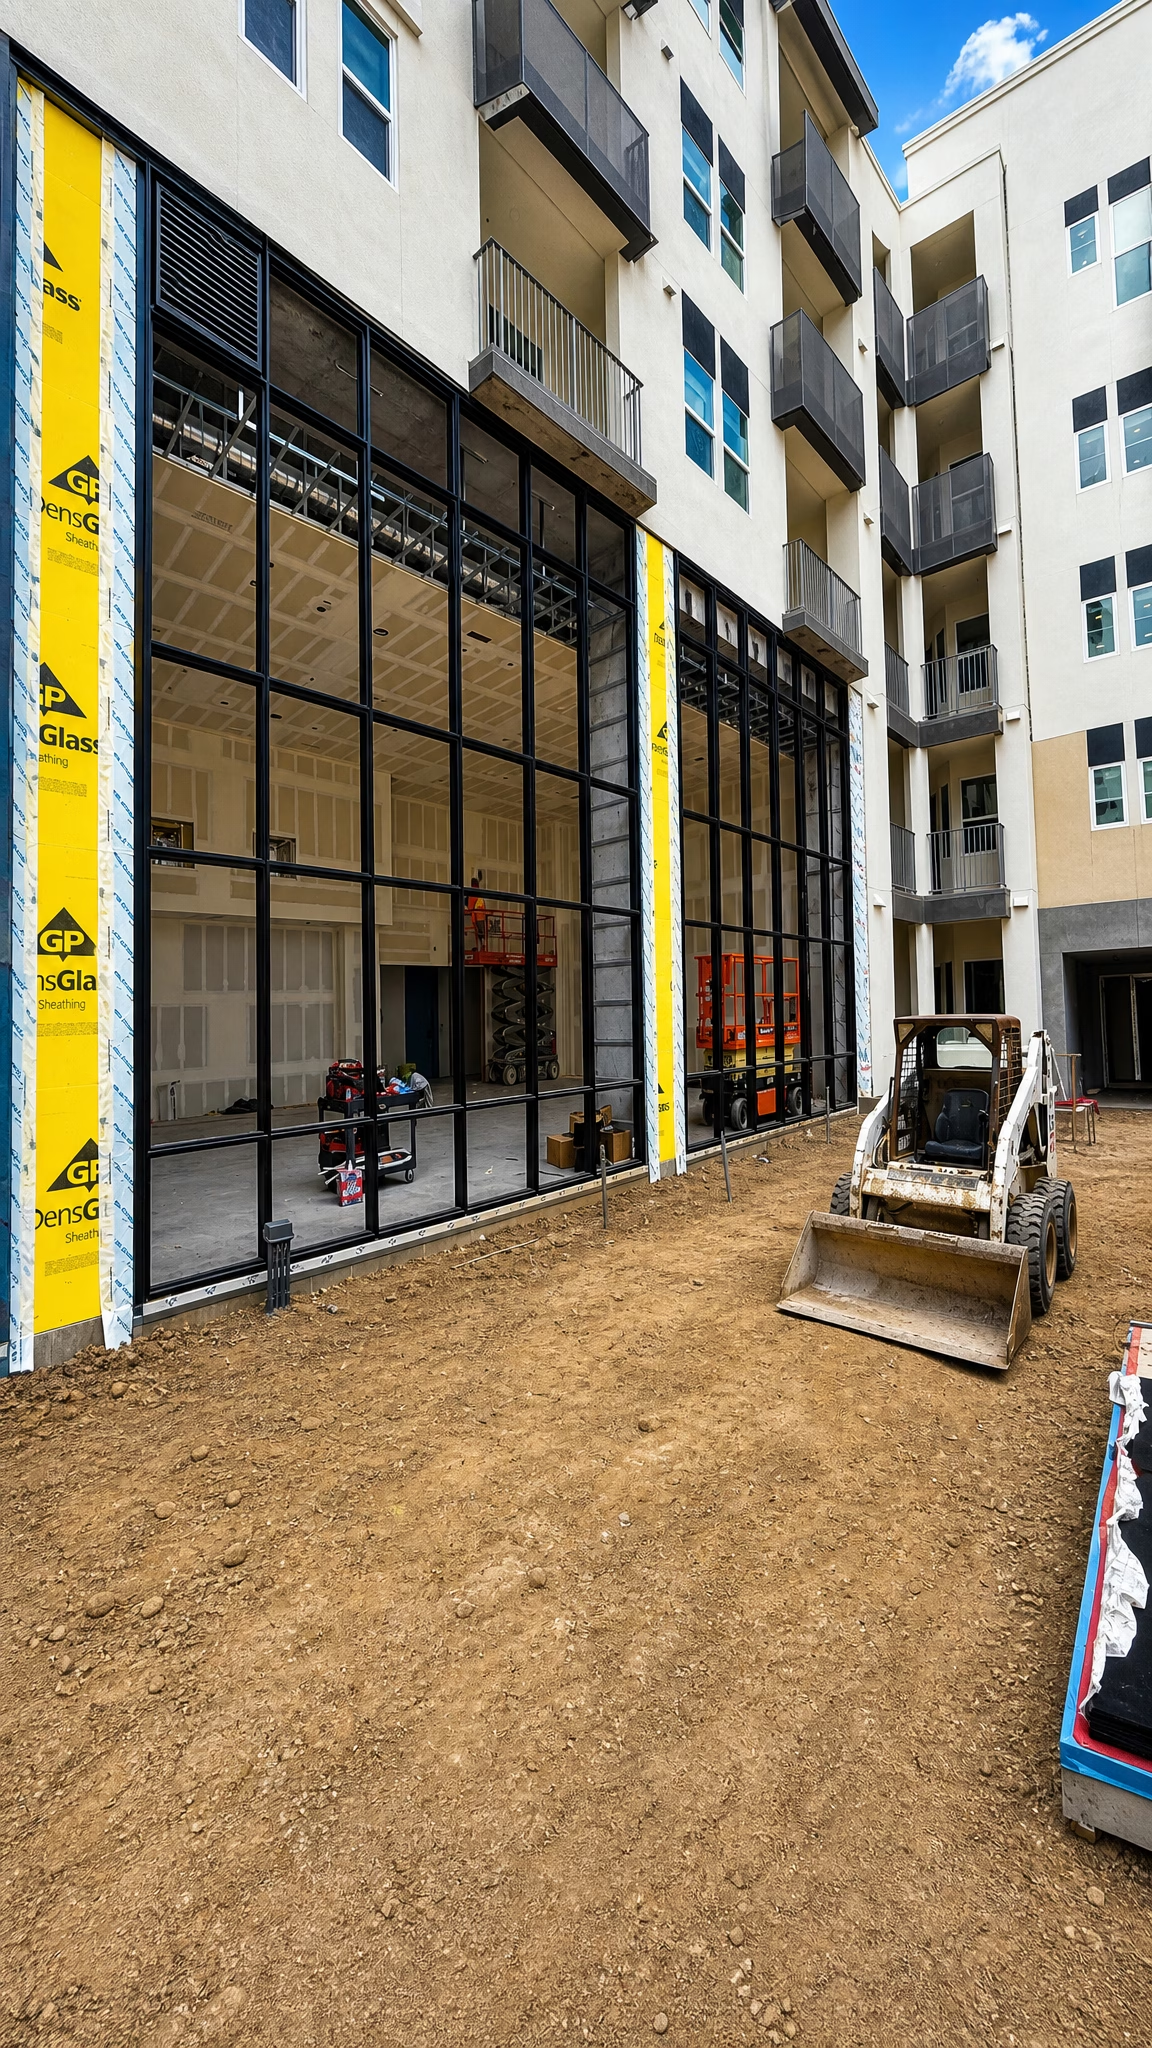
Built for the facade
Engineered, glazed, and detailed right.
Storefront and curtain wall aren’t off-the-shelf — they’re engineered to the building. We handle the system selection, glass spec, and field coordination so the facade performs and passes inspection.
- Thermally broken aluminum framing for Title 24
- Storefront, curtain wall, and window-wall configurations
- Captured and structurally glazed options
- Impact, hurricane, and high-wind systems available
- Full submittal, shop-drawing, and field-survey support
Side by side
Storefront vs. curtain wall.
They look similar but solve different problems. Here’s how to scope the right system before we engineer it.
| Feature | StorefrontMost requested | Curtain Wall | Window Wall |
|---|---|---|---|
| Typical height | Ground floor / low-rise | Multi-story / full facade | Floor-to-floor spans |
| Structural span | Spans within the opening | Spans multiple floors | Sits between floor slabs |
| Best use | Retail & entrances | High-rise facades | Multifamily & mid-rise |
| Glass area | High | Highest | High |
| Install approach | Stick-built on site | Stick or unitized | Floor-by-floor |
| Cost | $$ | $$$ – $$$$ | $$ – $$$ |
We’ll recommend the right system — and the right vendor — based on building height, structural conditions, performance targets, and budget.
FAQ
Common questions on storefront & curtain wall.
Quick answers for GCs, PMs, architects, and owners — anything else, we’ll cover at the pre-bid walk.
What’s the difference between storefront and curtain wall?
Which vendors do you install?
Are your systems Title 24 compliant?
Can you provide blast or impact-rated systems?
Do you provide shop drawings and engineering?
How do lead times work on curtain wall?
Bidding a project?
Let’s engineer your facade scope.
Send the plans or schedule a pre-bid walk. We’ll review the spec, recommend the right system and vendor, confirm lead times, and turn around a clean, accountable bid.