




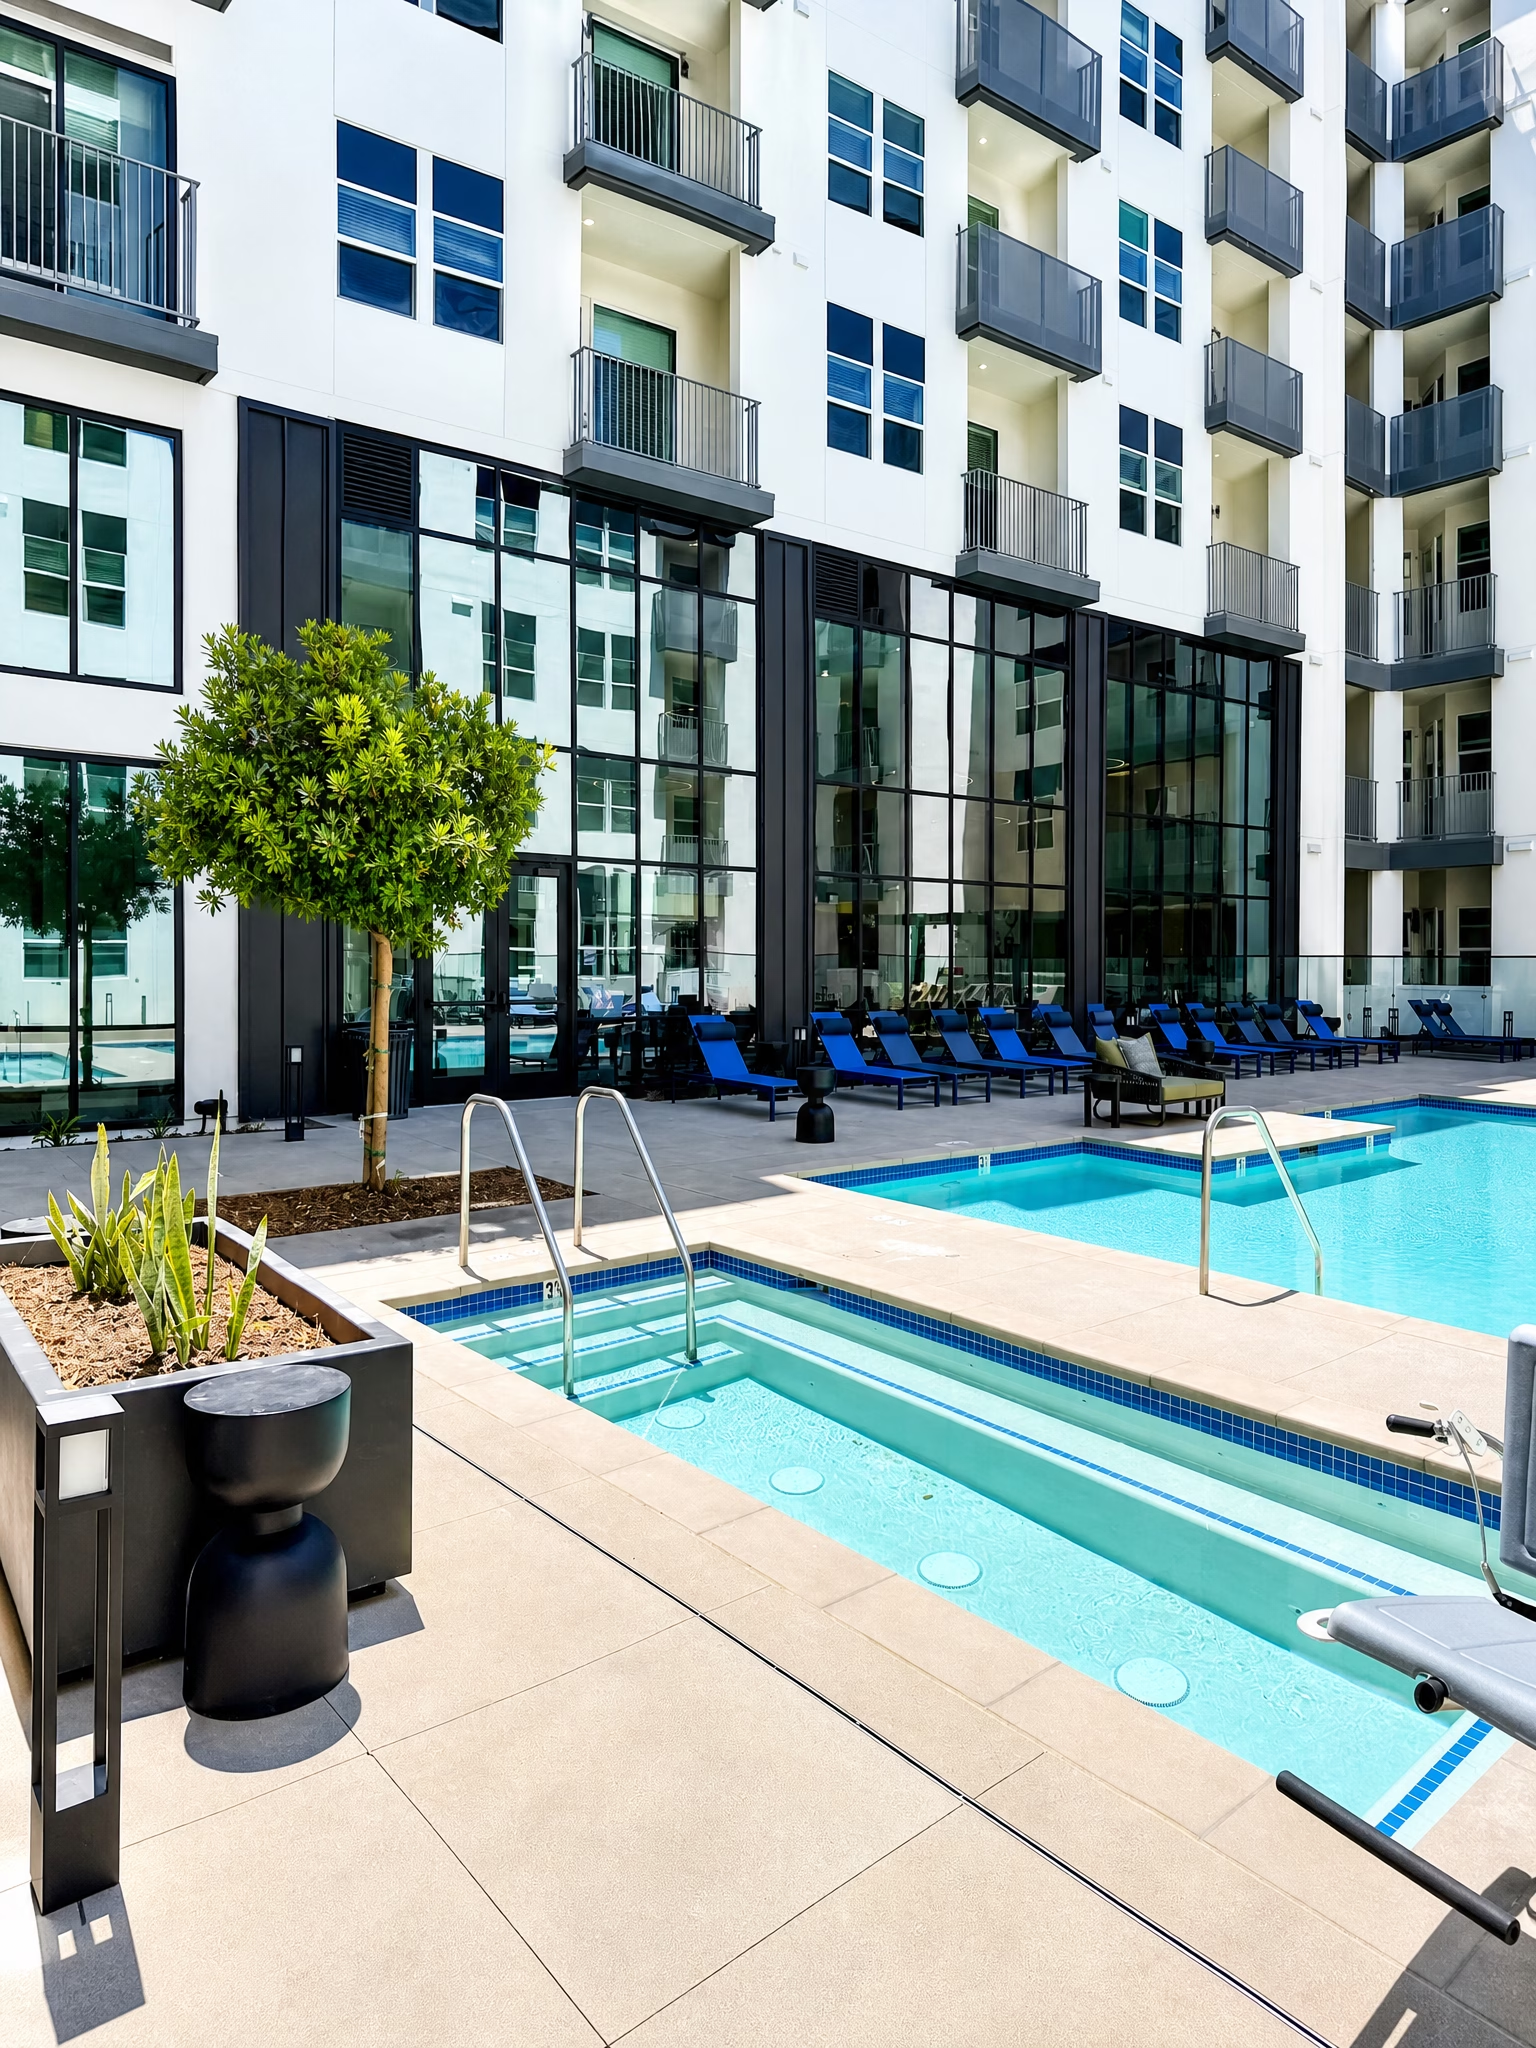
Built for the spec
Four commercial systems. One accountable installer.
Commercial work lives and dies on coordination — with the architect’s spec, the GC’s schedule, and the inspector’s checklist. We install commercial vinyl, storefront and curtain wall, fire-rated glazing, and hollow metal doors, and we manage the submittals, lead times, and field detailing so your project stays on track.
Choose your system
The right system for the application.
Each commercial system solves a different problem — from daylight and curb appeal to life-safety and security. We’ll match the spec to the building.
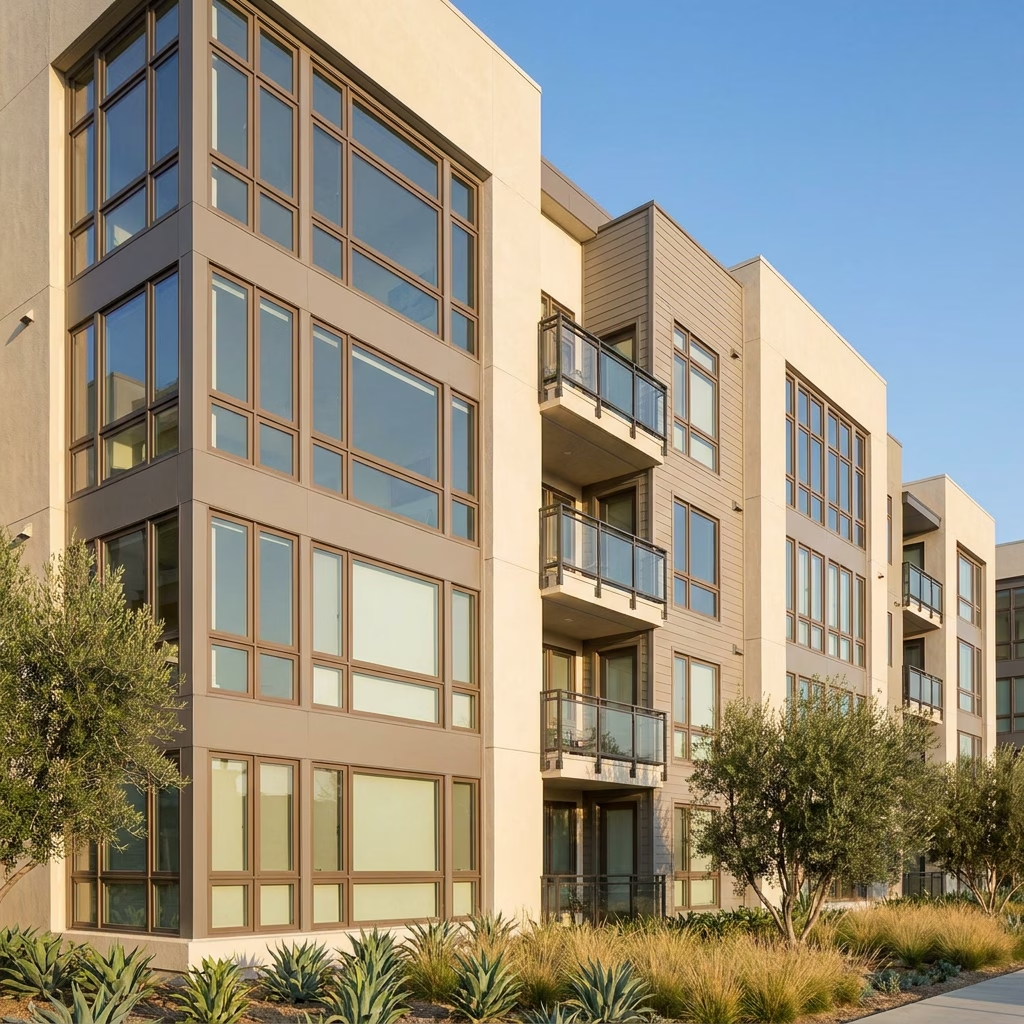
Commercial Vinyl Windows
Energy-efficient, low-maintenance windows for multifamily, hospitality, and light commercial — strong performance at a sensible budget.
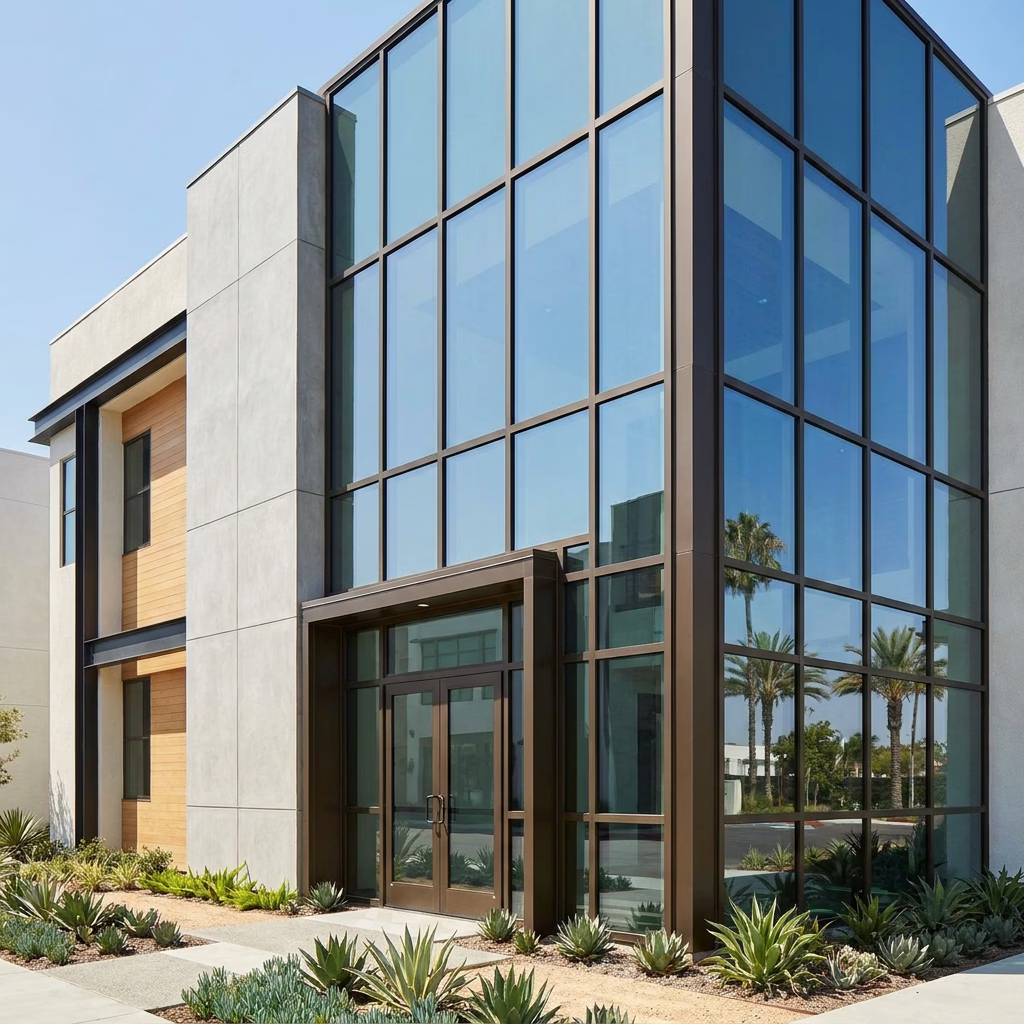
Storefront & Curtain Wall
Aluminum-framed glazing systems for entrances, retail frontage, and full-height facades. The backbone of commercial glazing.
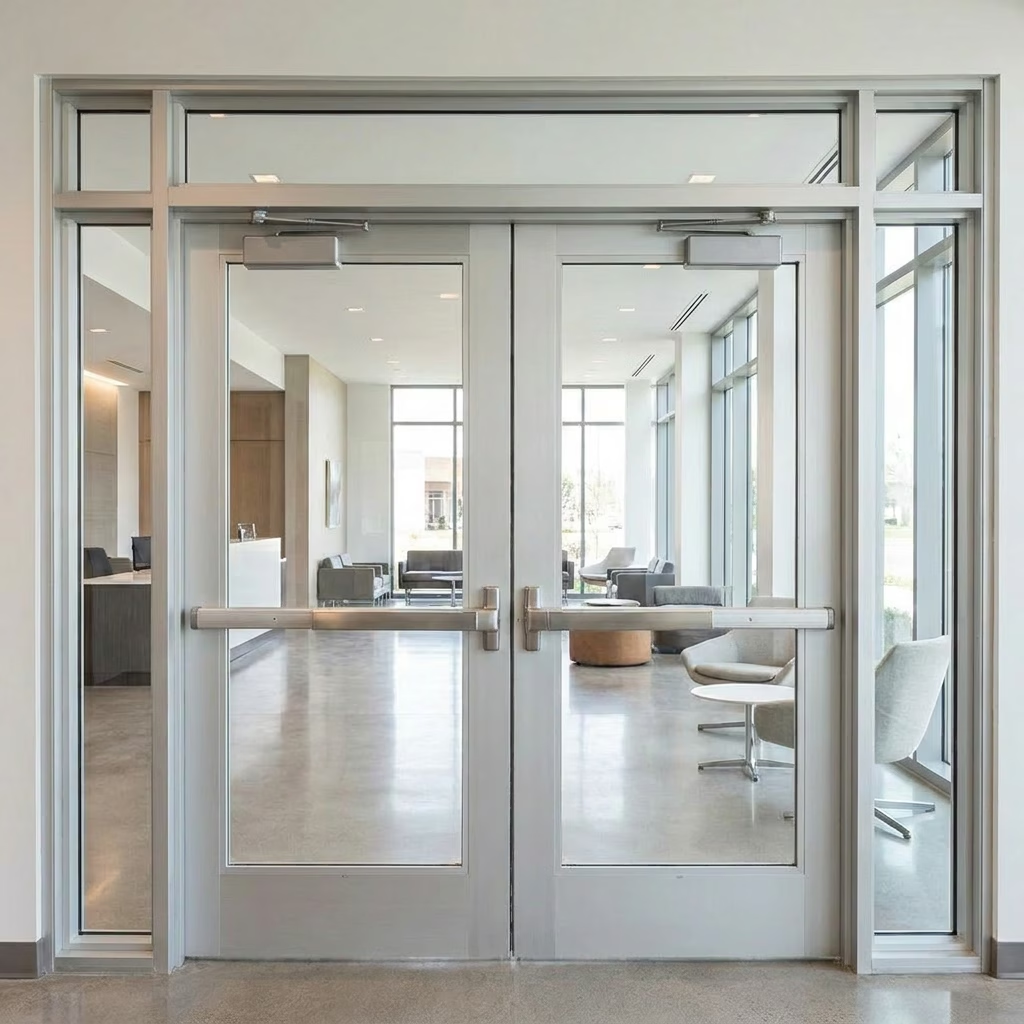
Fire-Rated Products
Fire-rated glazing and framing that meets life-safety code without sacrificing daylight or sightlines.
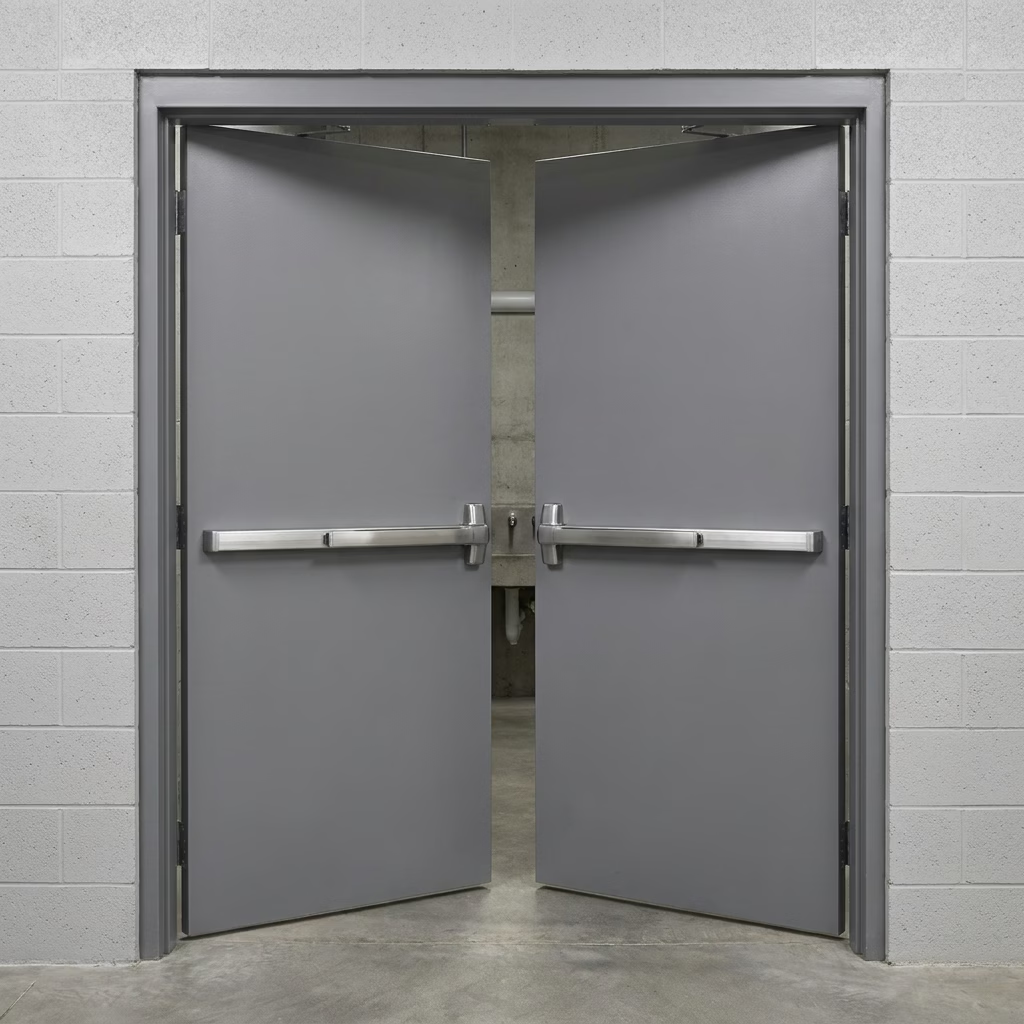
Commercial Hollow Metal Doors
Heavy-duty hollow metal door and frame assemblies for back-of-house, mechanical, and rated openings.
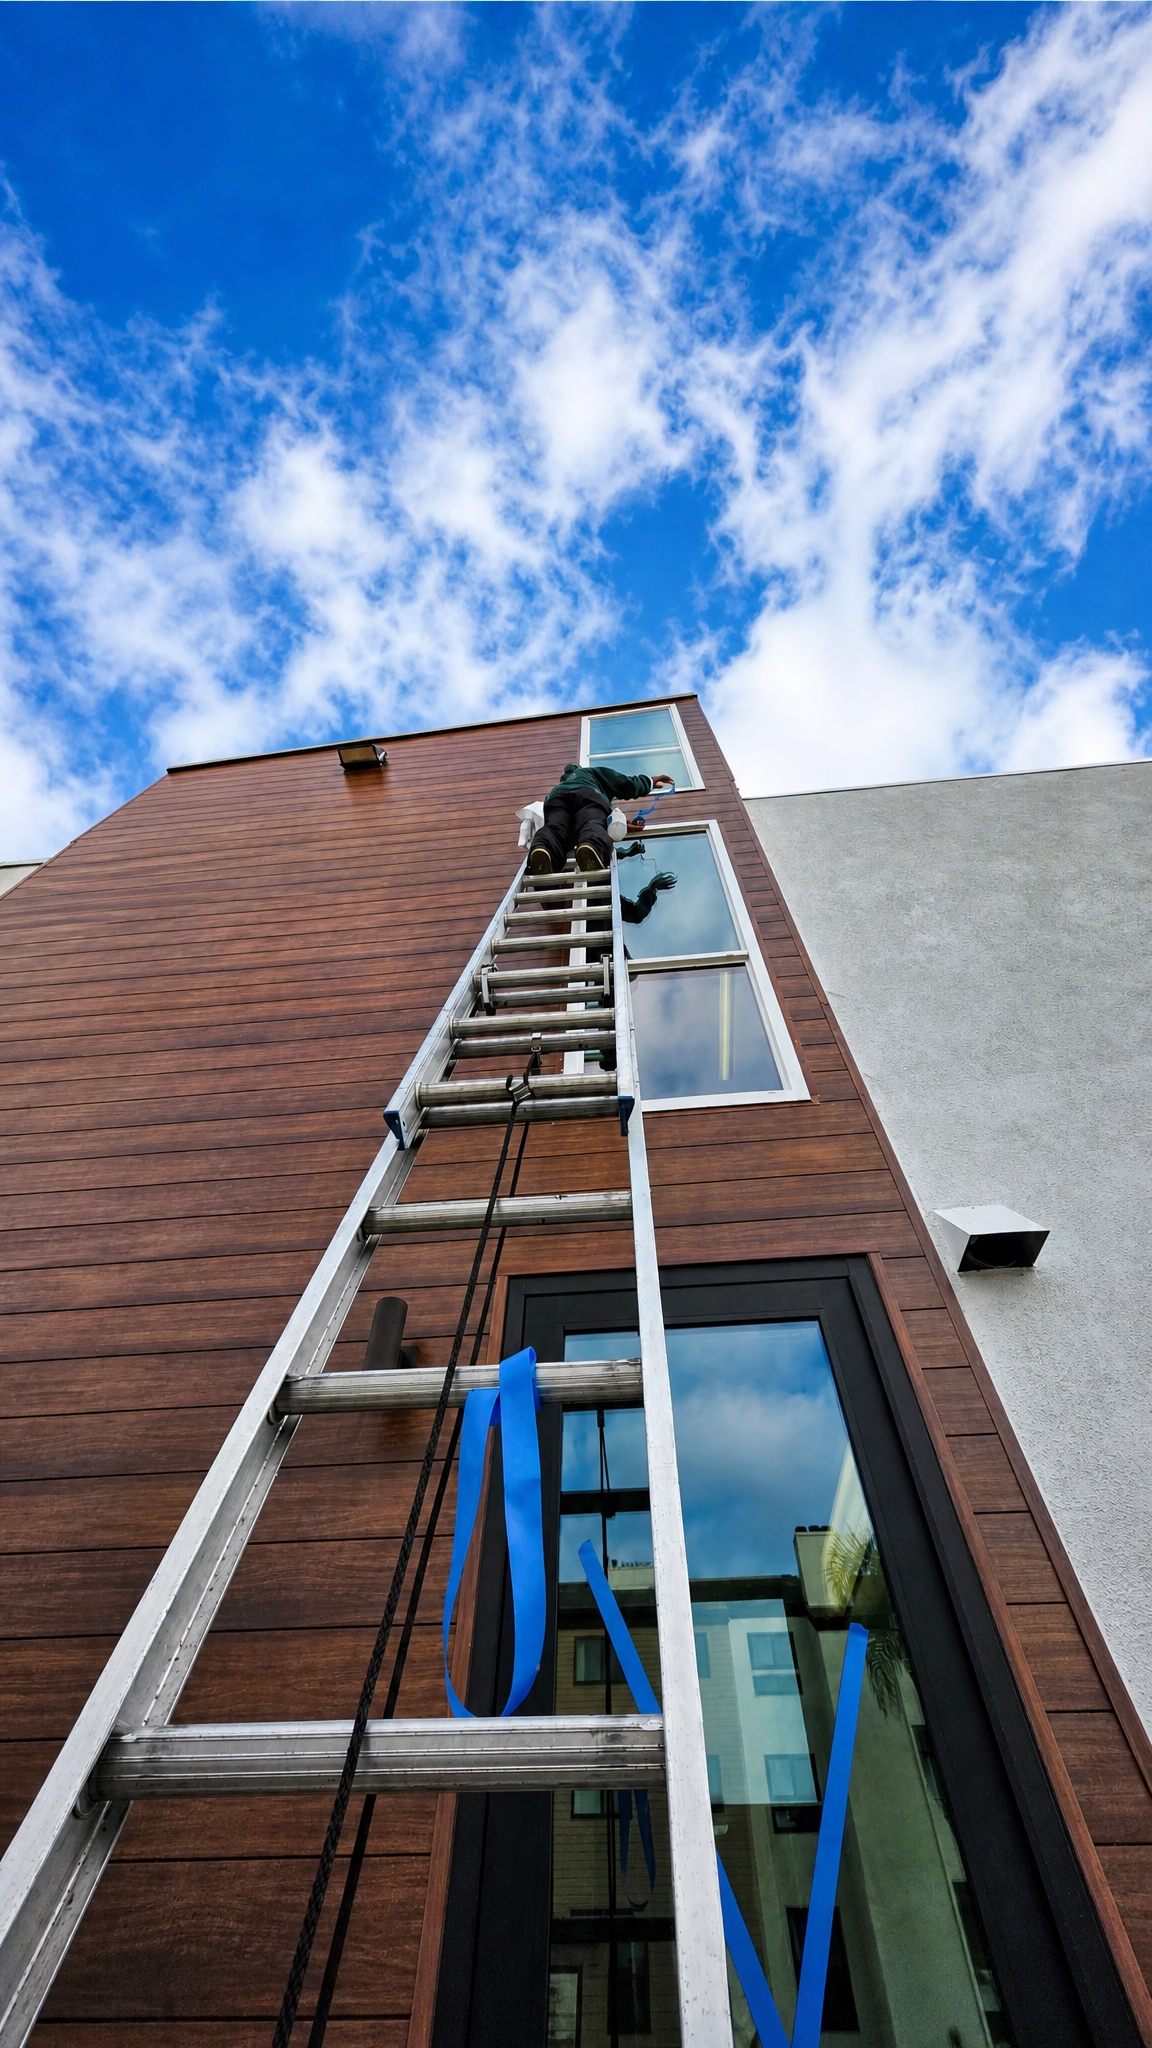
System 01 · Best value
Commercial vinyl windows.
For multifamily, hospitality, and light-commercial projects, commercial-grade vinyl delivers excellent thermal performance and low maintenance at a budget that pencils. We carry three proven lines built for the demands of commercial work.
- Commercial-grade frames engineered for high-cycle use
- ENERGY STAR and Title 24-compliant glass packages
- STC-rated options for hospitality and urban infill
- Strong value for multifamily and repositioning projects
- Volume availability and predictable lead times
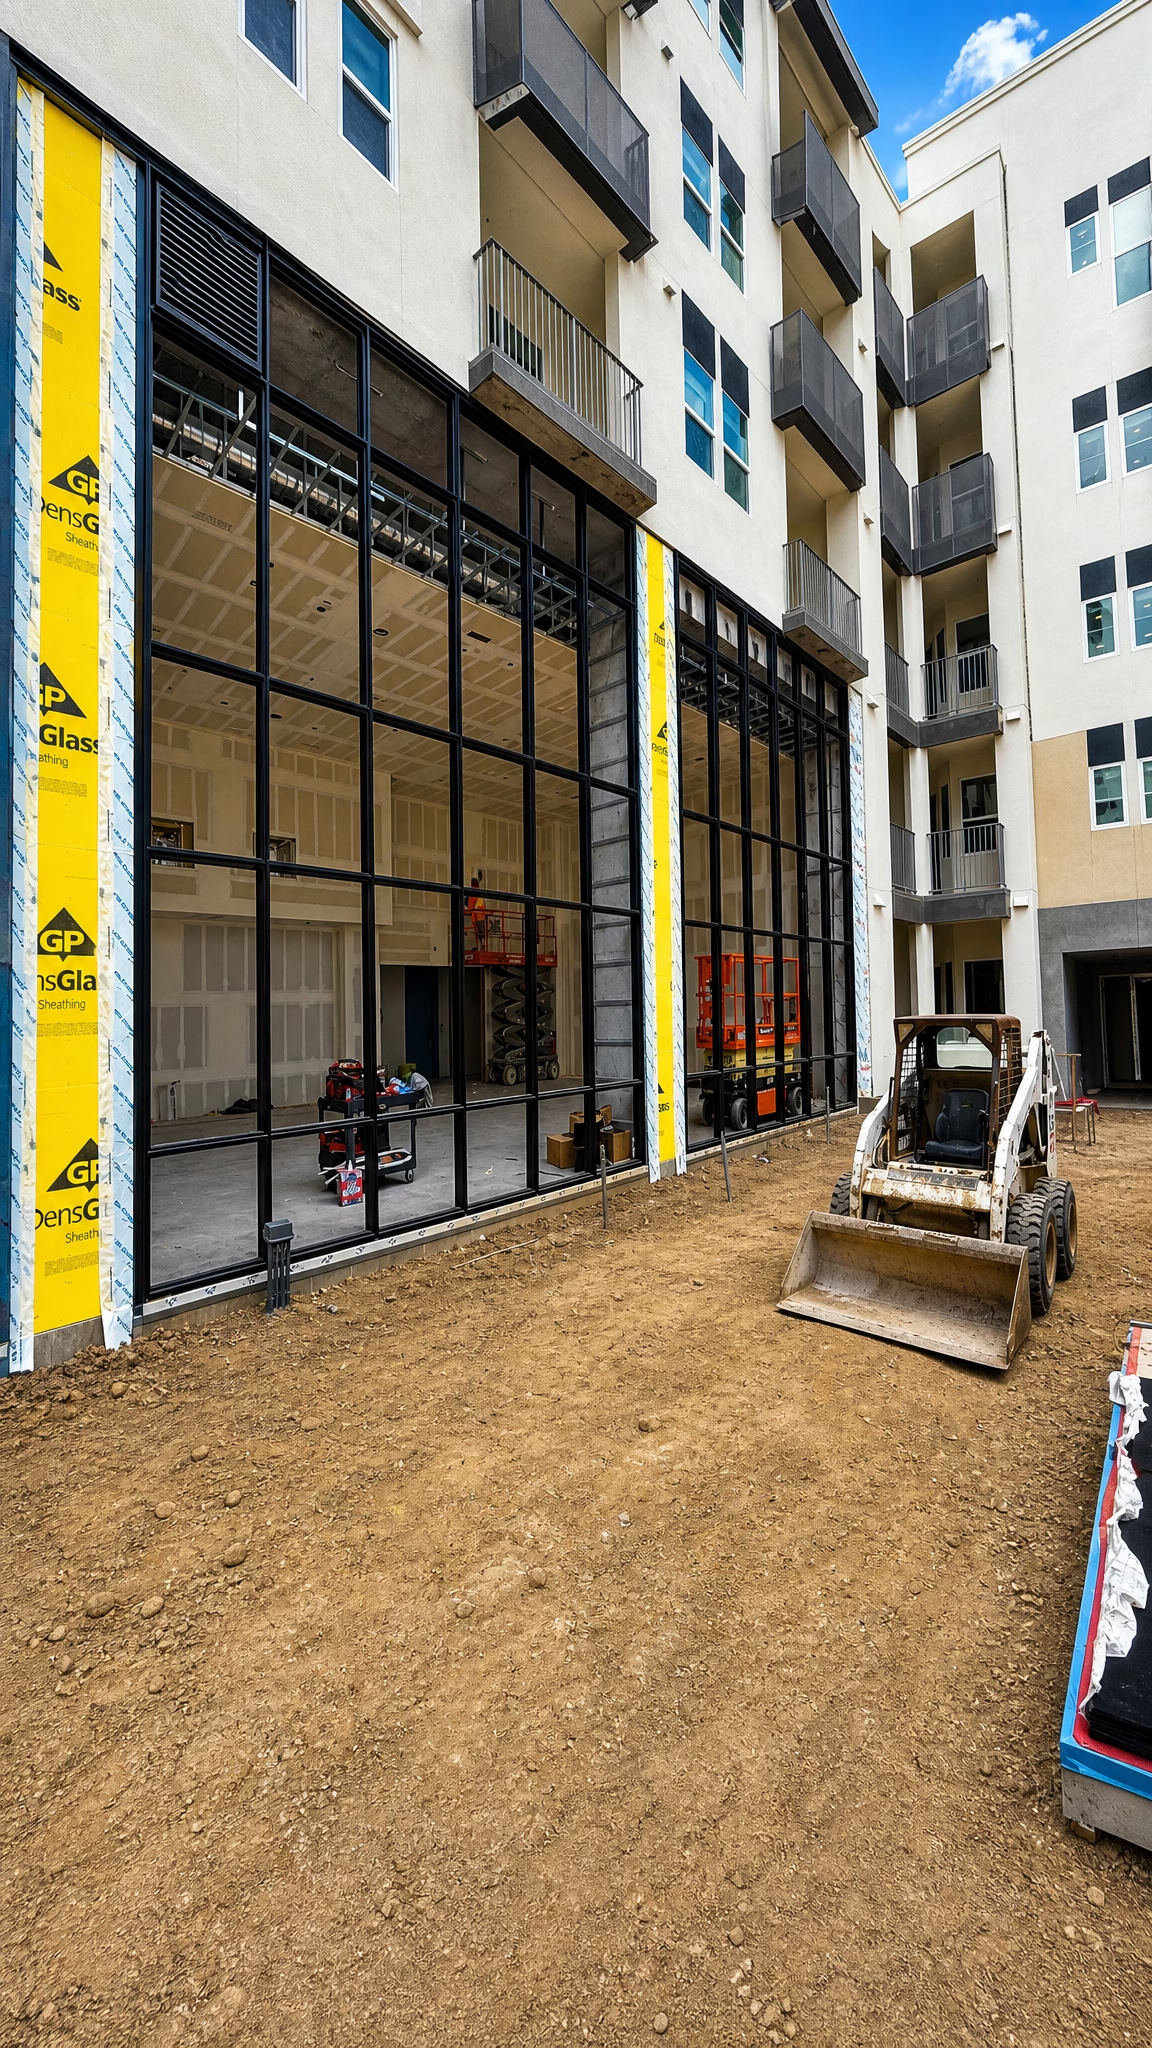
System 02 · Most requested
Storefront & curtain wall systems.
Aluminum-framed storefront and curtain wall are the backbone of commercial glazing — entrances, retail frontage, and full-height facades. We install the industry’s most-specified systems and handle the engineering coordination they require.
- Thermally broken aluminum framing for Title 24 compliance
- Storefront, curtain wall, and window wall configurations
- Impact, hurricane, and high-wind options available
- Integrated entrances, doors, and hardware
- Full submittal, shop-drawing, and field-survey support
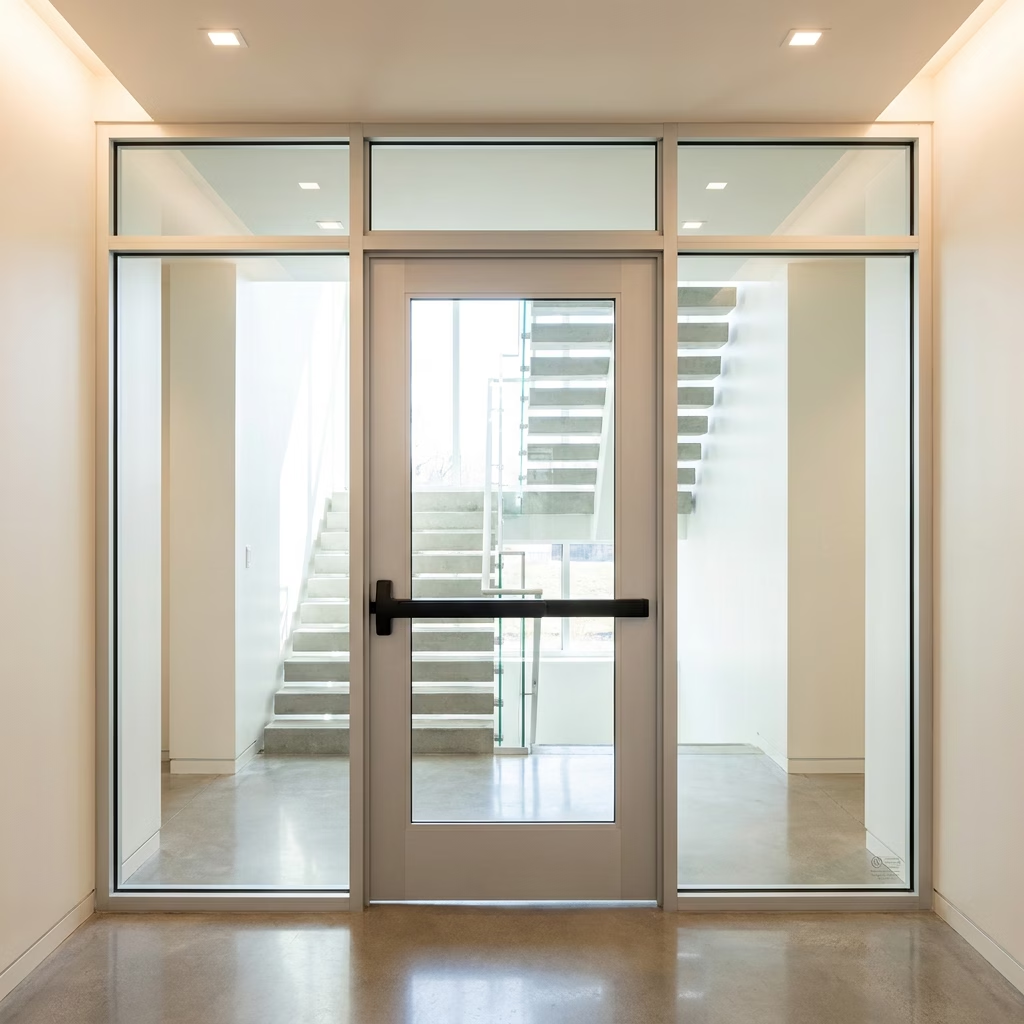
System 03 · Life-safety
Fire-rated glazing & framing.
When the code calls for a fire rating, the glazing still has to let light through and look right. We install fire-rated glass and framing assemblies that satisfy life-safety requirements for corridors, stairwells, and rated walls.
- 20-, 45-, 60-, and 90-minute rated assemblies
- Fire-protective and fire-resistive glazing
- Clear, wireless fire-rated glass options
- Rated doors, sidelites, and borrowed lites
- Code documentation and listings for plan check
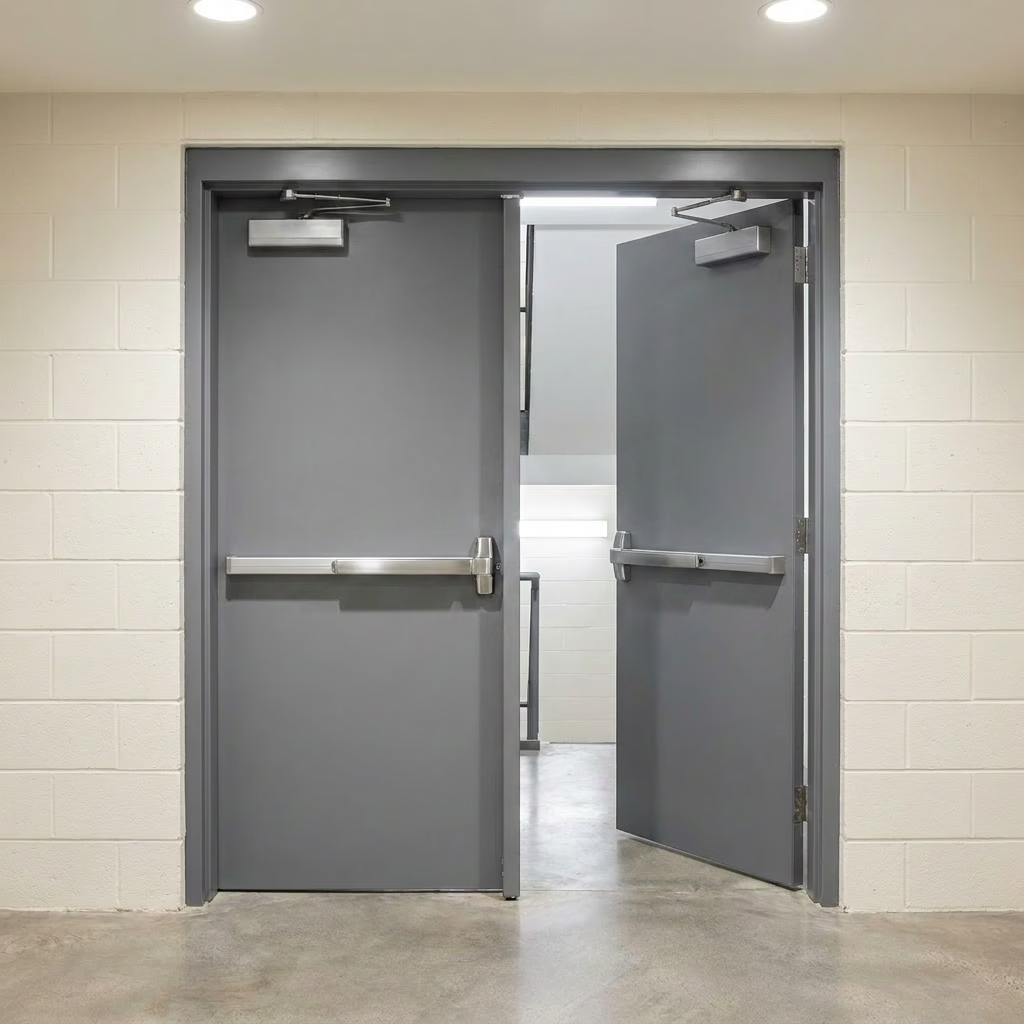
System 04 · Doors & openings
Commercial hollow metal doors.
Hollow metal doors and frames are the workhorses of commercial openings — durable, secure, and code-ready for rated and non-rated locations. We install complete assemblies with the hardware to match the spec.
- Hollow metal doors and welded or knock-down frames
- Fire-rated and non-rated openings
- Heavy-duty commercial hardware and exit devices
- Back-of-house, mechanical, and stairwell applications
- Coordinated with storefront and rated glazing
Side by side
How our commercial systems compare.
Four systems, four jobs. Use this to scope the right product before we review your drawings.
| Feature | Vinyl Windows | Storefront / Curtain WallMost requested | Fire-Rated | Hollow Metal Doors |
|---|---|---|---|---|
| Primary use | Multifamily & light commercial | Entrances, retail, facades | Rated corridors & stairs | Back-of-house & rated openings |
| Framing | Vinyl | Aluminum | Steel / aluminum | Steel |
| Key standard | Title 24 / ENERGY STAR | Title 24 / AAMA | UL / NFPA fire rating | UL / fire-rated where req’d |
| Daylight | High | Highest | Moderate – high | N/A |
| Security | Standard | High | High | Highest |
| Best for | Budget-driven projects | Most commercial facades | Life-safety compliance | Durable service openings |
Most commercial projects combine systems — storefront at the entrance, vinyl on upper floors, fire-rated at the stair, hollow metal back-of-house. We coordinate all four.
FAQ
Common questions on commercial projects.
Quick answers for GCs, PMs, architects, and owners — anything else, we’ll cover at the pre-bid walk.
Do you work directly with general contractors and architects?
Can you provide submittals and shop drawings?
Are your systems Title 24 compliant?
What fire ratings can you provide?
What are typical lead times on commercial glazing?
Can you combine multiple systems on one building?
Do you handle service, warranty, and punch list?
Bidding a project?
Let’s get your commercial scope dialed in.
Send us the plans or schedule a pre-bid walk. We’ll review the spec, confirm systems and lead times, and turn around a clean, accountable bid.